
Palisades Addition
StructureWorks
Case Study
How to Read This Project
Each StructureWorks project responds to a distinct set of conditions—structural context, system coordination, and long-term performance goals.
This case study highlights how careful planning and integration support durable, well-considered results.

Palisades Addition
StructureWorks Case Study
Project Context
Palisades was one of the earliest large-scale renovation projects where EllisBuilt’s approach to structural integration, sequencing, and design judgment began to take shape.
At the time, the project was general contracted by another builder, with EllisBuilt brought in to execute complex structural and integration-heavy portions of the work. Though earlier in his career, this project required leadership, adaptability, and on-the-fly problem solving well beyond typical subcontracted work.
This project would later become a reference point for how EllisBuilt approaches StructureWorks projects today.
Existing Conditions
The home sat on a steep hillside, introducing immediate structural and logistical challenges. The original mid-century structure was well built but aging, with limited updates over the years. The addition was designed to connect at an angle to the existing structure, creating complex framing, waterproofing, and integration considerations — particularly given the site’s slope and exposure.
Project Scope
The project included a three-level addition designed to expand both living space and functionality:
-
Walkout basement with entertainment and wellness spaces
-
Main-level kitchen expansion and adjacent office
-
Upper-level primary suite with spa-style bathroom
All new construction had to integrate seamlessly with the existing structure while addressing the challenges of hillside construction and non-orthogonal geometry.
Structural & Integration Challenges
Tying new construction into an existing home at an angle required careful structural planning to ensure proper load transfer, water management, and long-term durability. The hillside location added further complexity, demanding precise excavation, equipment operation, and structural support to protect the existing foundation during construction. As the project progressed, EllisBuilt assumed increasing leadership over sequencing and execution — coordinating framing, structural tie-ins, and critical decisions to keep the project moving forward despite design changes and financial constraints.
Collaboration & Decision Making
The Palisades project involved close collaboration with the homeowner, designer, and other trades — often requiring decisions to be made in real time.
Budget constraints influenced certain material and execution choices, requiring careful prioritization to preserve structural integrity and visual cohesion without compromising performance. This balance between design intent, feasibility, and execution became a defining aspect of the project.
Outcome & Long-Term Value
The finished addition expanded the home across three levels while maintaining cohesion with the original structure. Despite early-career constraints, the project achieved a level of craftsmanship and integration that continues to stand out years later. The work enhanced the home’s functionality, structural performance, and long-term durability — while preserving its character and relationship to the site.
Why This Is A StructureWorks Project
Palisades represents the earliest expression of the StructureWorks approach—before the name existed. The project required structural judgment, adaptability, and calm decision-making under complex conditions, establishing core principles that continue to define how EllisBuilt approaches renovation work today. Completed earlier in Brandon Ellis’s career, Palisades laid the foundation for the integrated, performance-driven mindset StructureWorks is built on.
Photo Gallery
Key exterior and interior milestones from the Palisades Addition (click to enlarge).

Exterior addition integrated cleanly with the existing home.

Second-floor balcony detail showing roofline and exterior tie-in.
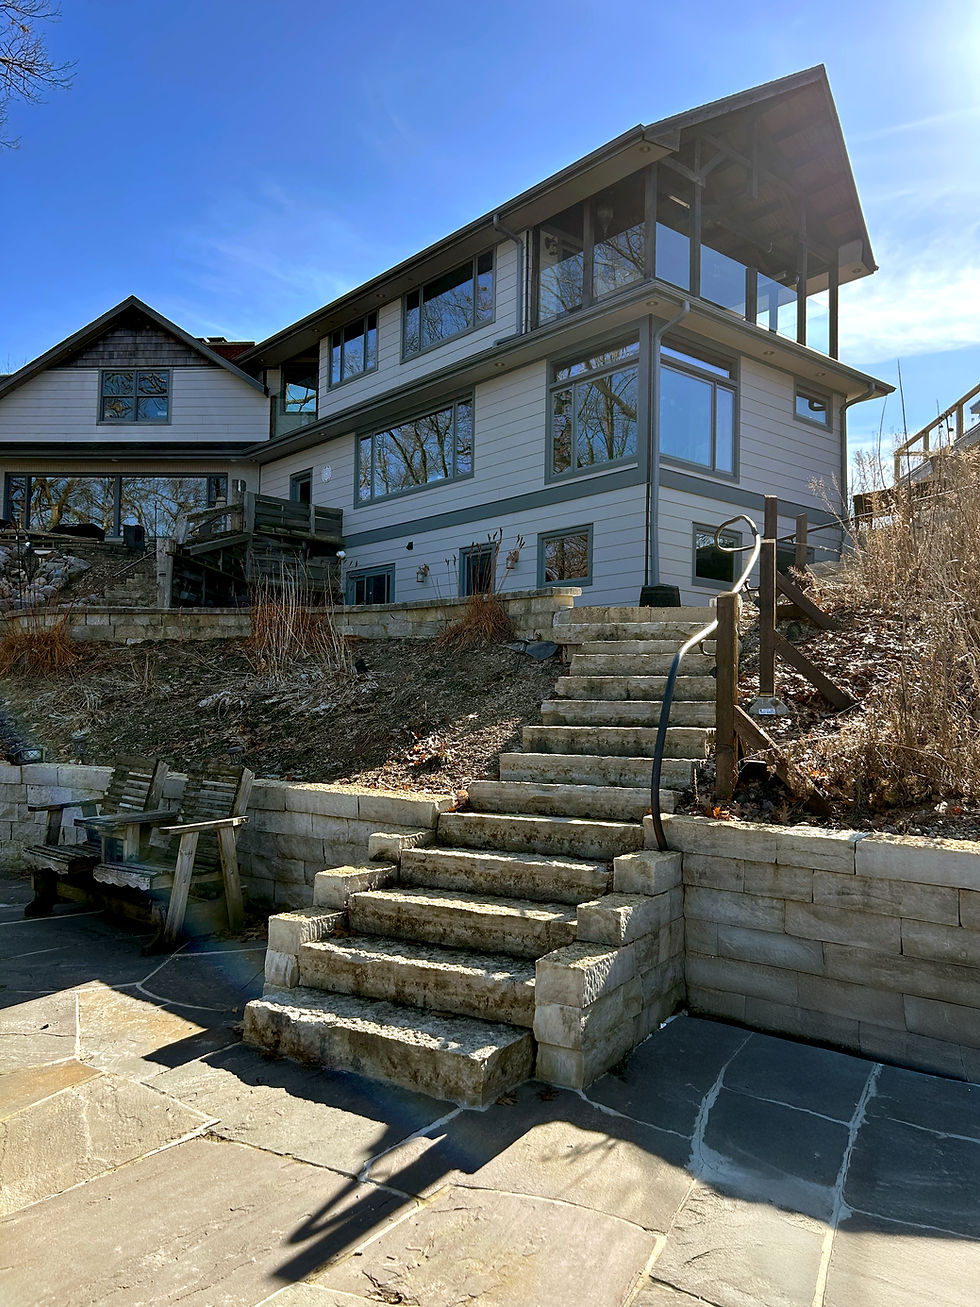
Riverside view showing lower, main, and upper levels together.

Upper balcony view from the second floor looking out toward the river

Kitchen addition with exposed beams and river-facing windows.

Main-level kitchen addition showing expanded layout and workspace.

Looking back from the kitchen toward the main living area.

Pantry & casual dining area with a clear river view.

Resurfaced stone fireplace in the lower-level entertainment space.

Lower-level wine cellar featuring detailed tilework.

Lower-level bar area with adjacent sauna room.

Lower-level bonus room configured for workout space.
Homeowner Reflection
"From the beginning, our biggest concerns weren’t just the scope of the addition—it was navigating zoning, design constraints, and decisions we didn’t even know we needed to make. Brandon brought clarity to a very complex process. He helped us understand which challenges truly mattered and guided us through every major decision with confidence and transparency.
As the project evolved, design changes were handled thoughtfully and collaboratively. Brandon helped us re-evaluate the layout mid-build and ultimately ensured the most important spaces—like our kitchen and dining area—took full advantage of the river view.
The level of trust he established reduced our anxiety throughout the project. We would absolutely trust him again and recommend him without hesitation."
Apple Hills Addition / Appleton, WI