
Eldorado Addition
StructureWorks
Case Study
How to Read This Project
Each StructureWorks project responds to a distinct set of conditions—structural context, system coordination, and long-term performance goals.
This case study highlights how careful planning and integration support durable, well-considered results.

Eldorado Addition
StructureWorks Case Study
Project Overview
Eldorado began as a modest addition but evolved into a comprehensive renovation shaped by discovery, trust, and long-term thinking. The homeowners had previously worked with Brandon on earlier stages of the home and, when faced with a more complex renovation, chose to wait for him despite receiving multiple bids.
The project required careful integration of new construction with a 95-year-old structure—balancing architectural intent, performance upgrades, and budget realities while preserving the character of the original home.
Existing Conditions
The home had seen limited maintenance over decades, with multiple systems and exterior elements nearing failure. As construction began, previously concealed issues emerged—deteriorated brickwork, compromised window openings, aging dormers, and outdated exterior assemblies.
Addressing these conditions required selectively dismantling and rebuilding major portions of the exterior while ensuring the integrity and character of the original structure remained intact.
Project Scope
What began as a relatively contained addition expanded into a multi-faceted renovation that included:
-
A three-level addition totaling approximately 530 square feet
-
Two new bedrooms and two bathrooms
-
Complete exterior reconstruction, including brickwork, dormers, siding, and roofing
-
Replacement of aging windows and doors
-
Interior refinishing, including hardwood floor restoration and painting
-
Mechanical, electrical, and concrete upgrades integrated throughout the project
Each phase required reassessment as discoveries were made and priorities evolved.
Structural Integration Challenges
The primary challenge was marrying new construction methods to a nearly century-old home without compromising performance or aesthetics. As exterior assemblies were removed, hidden failures required immediate structural decisions—often redefining scope in real time.
Equally critical was ensuring that new systems improved long-term durability: air and water management, flashing strategies, and modern construction techniques were introduced without altering the home’s visual continuity.
Collaboration & Decision Making
Eldorado was driven by a high level of trust and transparency. The homeowners deferred key decisions to Brandon’s judgment while remaining actively engaged throughout the process.
With a finite budget, upgrades were evaluated carefully—prioritizing investments that improved performance, longevity, and overall value rather than cosmetic change alone. Frequent communication and clear expectations allowed the project to evolve without sacrificing quality or accountability.
Outcome & Long-Term Value
The completed project transformed the home both functionally and structurally. While the addition itself was modest in size, the cumulative improvements dramatically enhanced durability, efficiency, and livability. By rebuilding the exterior envelope and integrating modern systems, the home is now better protected, safer, and positioned for future phases—continuing a long-term relationship rather than marking an endpoint.
Why This Is A StructureWorks Project
Eldorado reflects the StructureWorks approach at full maturity: trust built over time, disciplined structural judgment, and the ability to adapt as real conditions are revealed. Rather than treating scope changes as disruptions, the project demonstrates how careful sequencing, transparent communication, and thoughtful integration turn complexity into lasting value.
Photo Gallery
Key exterior and interior milestones from the Eldorado Addition (click to enlarge).
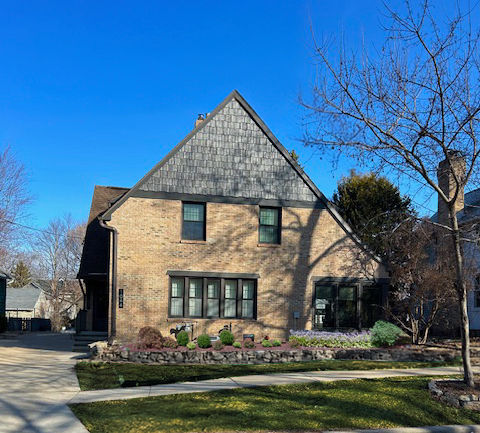
New brick facade after moisture-barrier failure and full exterior rebuild.

Side elevation showing porch entry integration and updated exterior details.

Rear addition exterior showing new massing and window rhythm.

Tile installation in progress during main-level shower build.

Completed shower with owner-selected tile and niche detail.

Finished second-floor shower using the same tile selection.

Backyard entry into the first-floor addition and bedroom.

Finished space with vaulted ceiling and exposed beams.

Barn-door entry detail connecting the bedroom to the second-floor bath.
Homeowner Reflection
“Our home is nearly 100 years old, and we wanted to make it truly work for our family — adding a first-floor suite for visiting parents and creating the master space we always dreamed of. As the project unfolded, unexpected issues came up, including major structural repairs we hadn’t planned for. Brandon was transparent from the start — showing us what was happening, explaining our options, and guiding us through every decision.
He felt like a true partner throughout the process. He respected our budget, communicated clearly as scope changed, and helped us prioritize what mattered most. The result is a home that finally feels like ours — functional, beautiful, and built to last. We would recommend EllisBuilt without hesitation.” — Eldorado Addition Homeowners
Apple Hills Addition / Appleton, WI